


This auto dealership was built with the tilt-up construction method and includes a showroom, parts warehouse, service and detailing bays, and a covered new car delivery area. Due to the sloped floors in the service and detailing bays, panel casting was limited to the flat slabs in the showroom and parts warehouse. Consistent with the Subaru corporate image, the facades include silver metallic metal panels and tilt up pilasters clad in black slate.
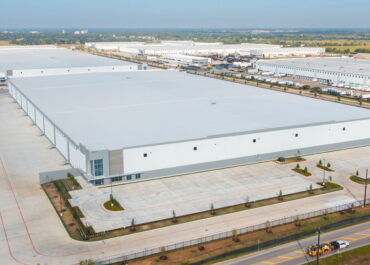
Empire West Building 10
LJB provided structural engineering for Empire West Building 10, a 640,000-square-foot,…
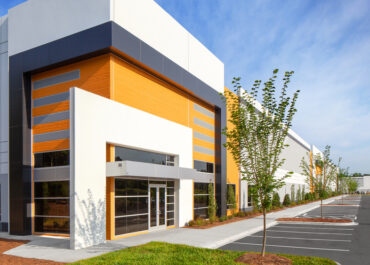
Stateview Boulevard, Buildings 1-3
LJB provided structural engineering for a three-building speculative warehouse development. The…
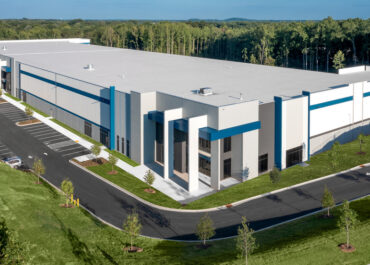
Westside Logistics
LJB provided structural engineering for this speculative warehouse that offers more…