

For this urban redevelopment project, we provided civil design to repurpose an existing commercial property into a new three-level parking garage, as well as an 80,000-square-foot two-story office that included ground-level retail space. Our team prepared the necessary information for site plan approval, utility and drainage permitting, as well as landscape and hardscape designs for the proposed public spaces. The urban location and historic use as a commercial property required us to address environmental concerns from a limited amount of contaminated soil and traffic mitigation and alternative transportation strategies to reduce congestion.
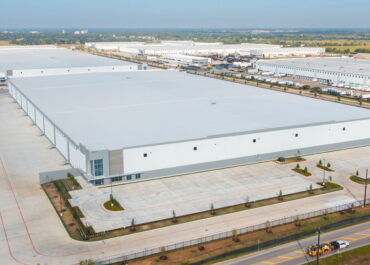
Empire West Building 10
LJB provided structural engineering for Empire West Building 10, a 640,000-square-foot,…
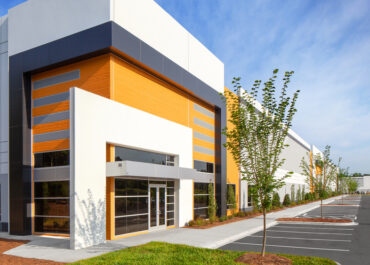
Stateview Boulevard, Buildings 1-3
LJB provided structural engineering for a three-building speculative warehouse development. The…
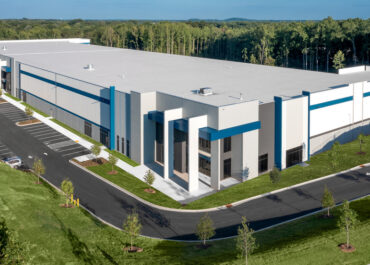
Westside Logistics
LJB provided structural engineering for this speculative warehouse that offers more…