
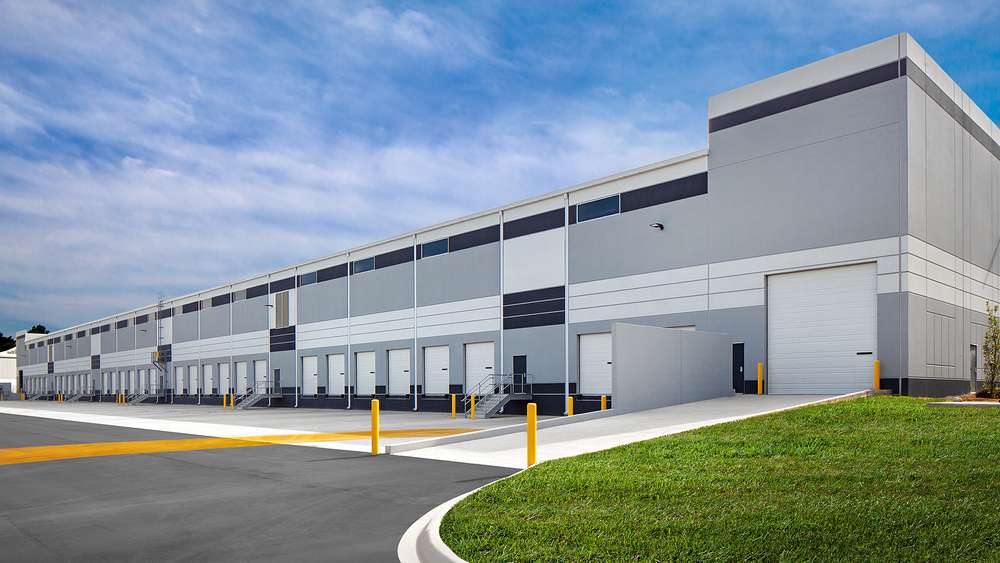
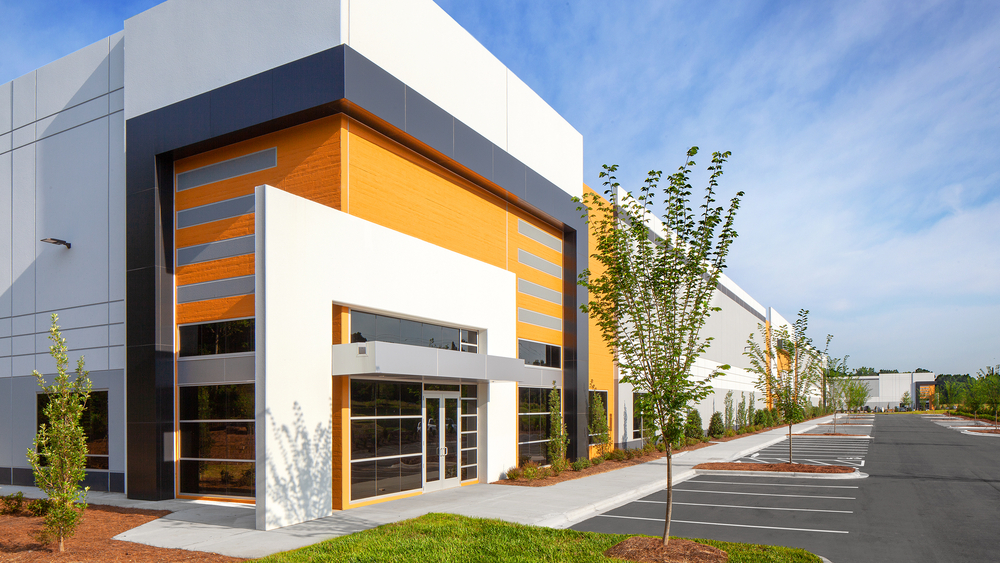
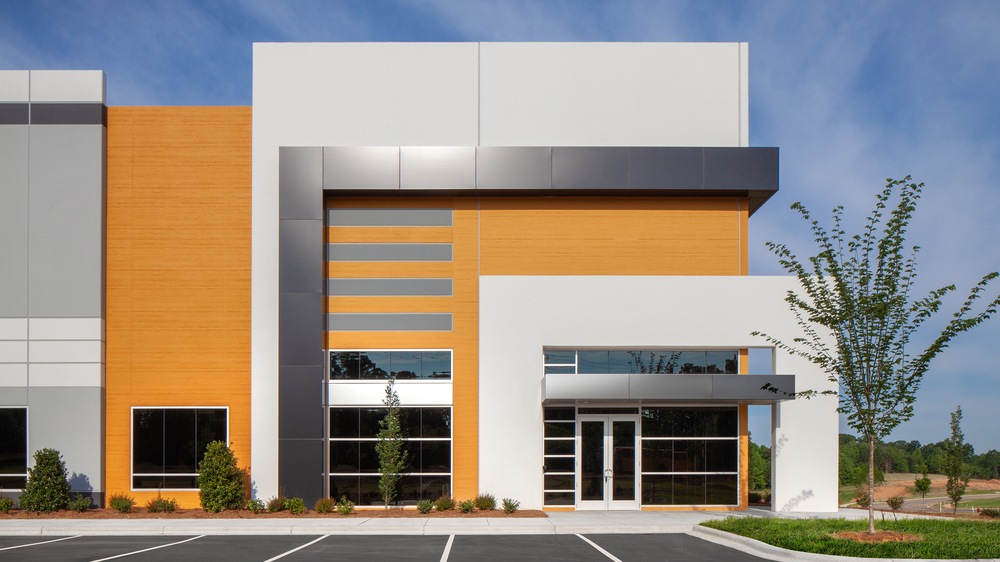
LJB provided structural engineering for a three-building speculative warehouse development. The buildings, totaling more than 464,000 square feet, were built using load-bearing tilt-up concrete wall panels with steel joist and steel beam roof framing. LJB prepared a structural Revit model and delivered foundation plans, slab-on-grade details, roof framing plans, and tilt-up wall panel documents for bidding, permitting, and construction. Renamed to Centerpoint Carolinas, this development provides tenants with efficient, adaptable warehouse space in the Charlotte region.

Enterprise-Wide Fixed Ladder Risk Assessment
A large industrial organization engaged LJB to conduct a comprehensive assessment…
Okanagan Specialty Fruits Company Controlled Atmosphere Warehouse
This 110,000-square-foot cold storage facility was designed and constructed with precision…

Pipeline Relocation along IH 820
Our team performed engineering and surveying services for the relocation of…