
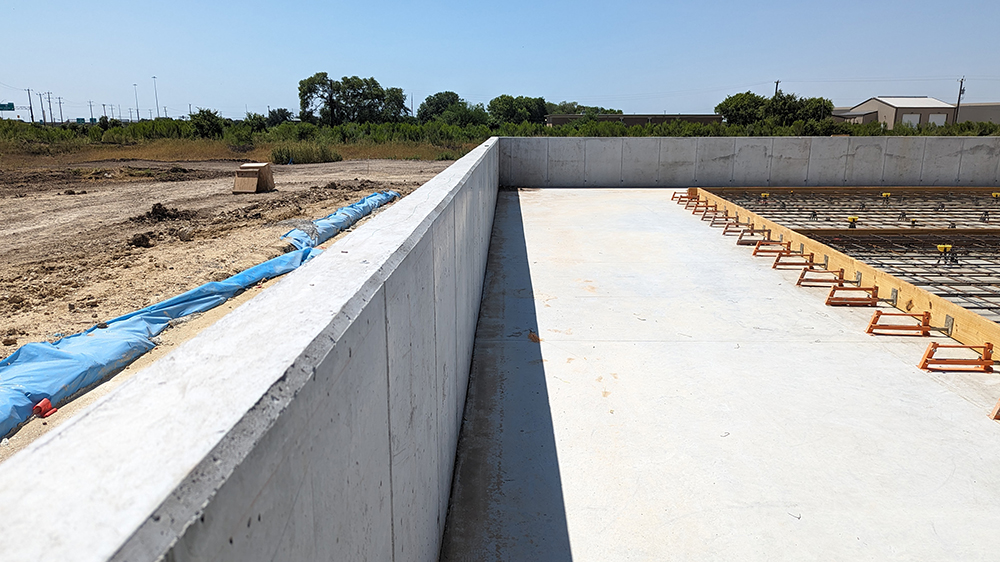
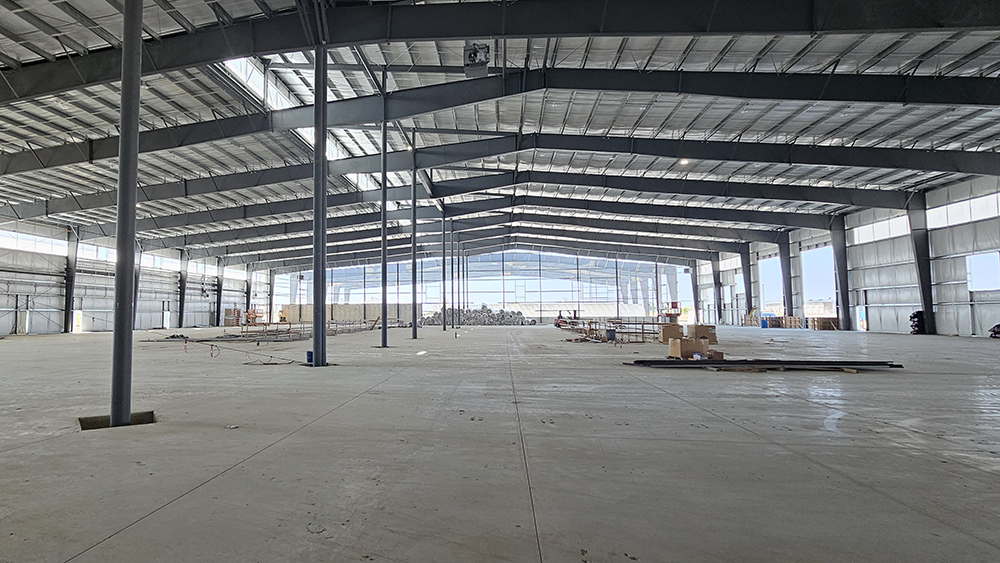
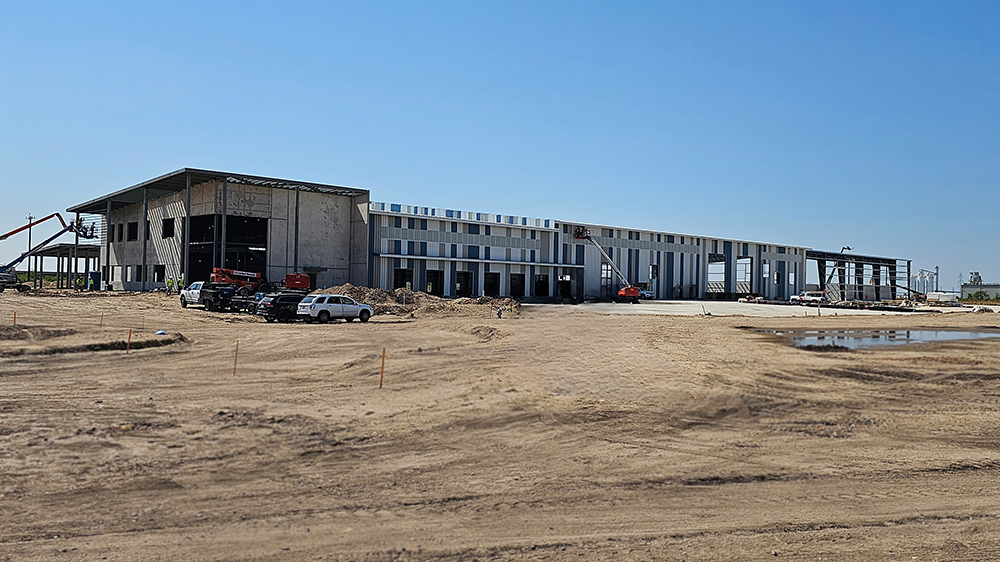
For a new recycling and manufacturing center in San Antonio, TX, LJB provided structural design for a 131,000-square-foot facility housing tipping, production, and baling operations—ready for high-performance industrial use. The building includes a two-story office and an auxiliary maintenance structure. LJB designed foundations, reinforced concrete slabs, three 50-foot-long equipment pits, and a perimeter push wall to support heavy material movement. Tilt-up concrete wall panels were used along the south wall of the plant and all office elevations. LJB’s scope also included truck scale foundations, coordination with the PEMB supplier, and shop drawing review.
Morrison Bridge Rehabilitation
In 1874, the Morrison brothers built a cast-and-wrought-iron bowstring arch bridge…

Benchwood Station Transportation Improvements
LJB helped shape the future of the Benchwood Station District, Butler…
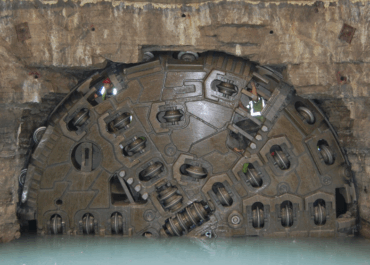
Olentangy Augmentation Relief Sewer (OARS) Construction Management
Role: Construction Management, Technical Support Client: City of Columbus Construction Cost: $375…