
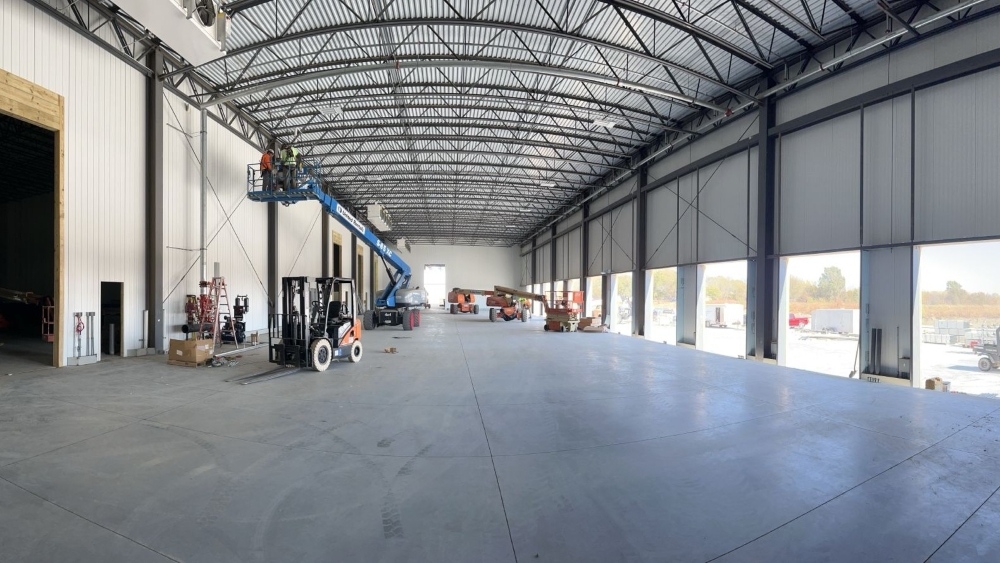
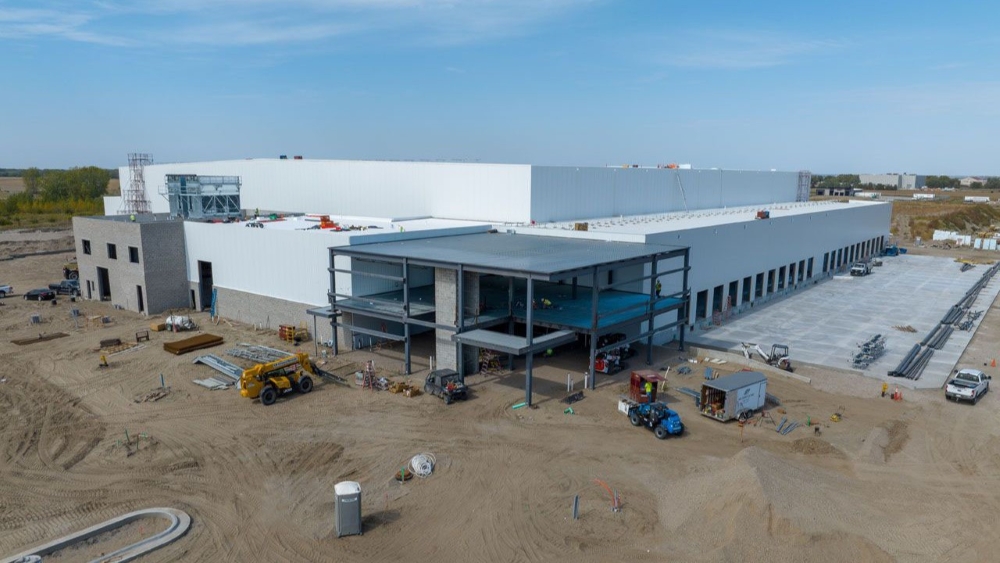
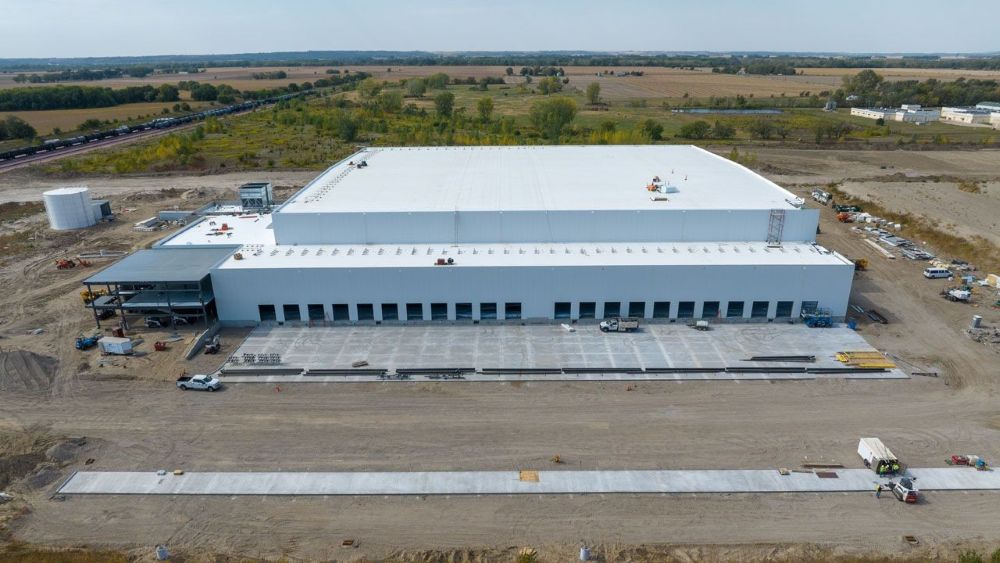
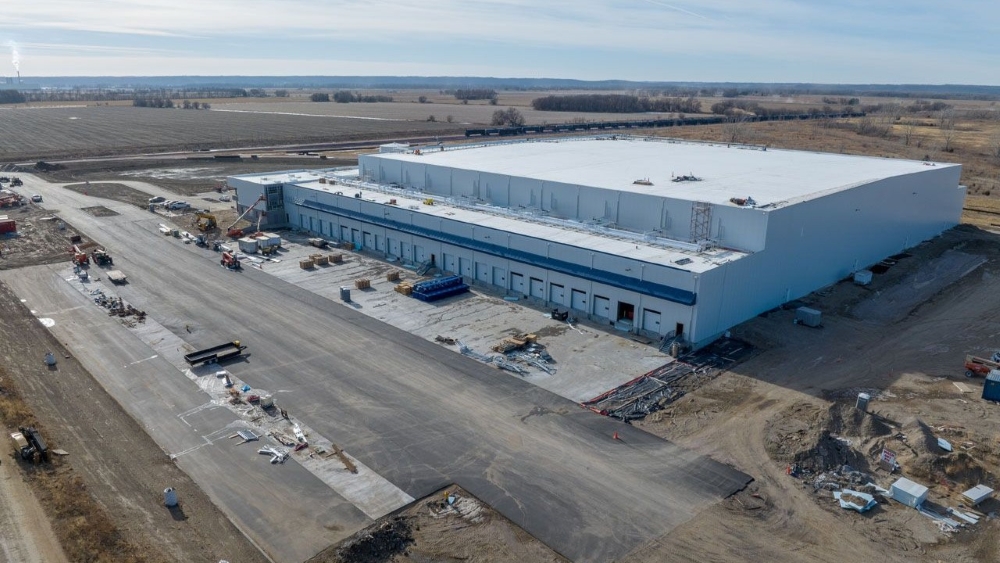
LJB provided structural engineering for Cold Link Logistics’ warehouse expansion in Sioux City, IA. This 155,000-square-foot addition includes a freezer, swing space, and cold dock area. LJB designed structural steel framing, slab-on-grade floors with insulation, perimeter bracing, and reinforced existing roof joists for added snow drift loads. The team also designed a new egress stair pit and coordinated with all trades to keep the project on schedule. Optional services include rooftop dunnage and elevated walkways for condensers. LJB supported the entire process, from design development through permit and construction phases, helping Tippmann Construction deliver a durable, code-compliant cold storage facility.
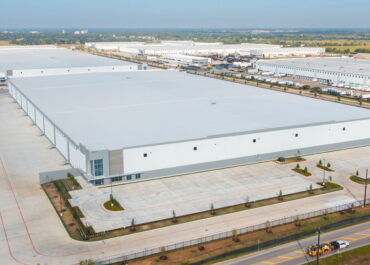
Empire West Building 10
LJB provided structural engineering for Empire West Building 10, a 640,000-square-foot,…
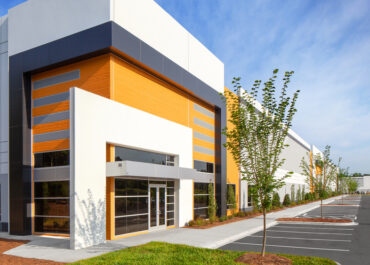
Stateview Boulevard, Buildings 1-3
LJB provided structural engineering for a three-building speculative warehouse development. The…
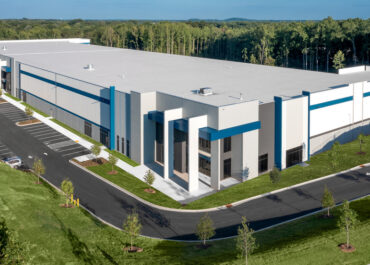
Westside Logistics
LJB provided structural engineering for this speculative warehouse that offers more…