




This striking new Class A office building is four stories and more than 126,000 square feet of state-of-the-art office space for potential tenants. The tilt-up concrete wall panels with sand-textured coating, large recesses, rustication lines and detail strips create an intricate design that is highlighted with a multi-tone paint scheme. Large curtain walls and expansive tinted windows are strategically placed throughout the design to provide natural light and create a distinct aesthetic for this building. Tilt-up construction provides a solid long-term investment for the owner while offering a competitive edge when attracting new tenants. Durability, a low-maintenance exterior and maximum flexibility in space planning add to the appeal of this stunning facility. Tilt-up also allowed the design-build team to meet an aggressive schedule while saving the owner money. Compared to traditional methods of construction, tilt-up reduced the cost by $800,000 and the building was ready for occupancy in just 13 months.

Benchwood Station Transportation Improvements
LJB helped shape the future of the Benchwood Station District, Butler…
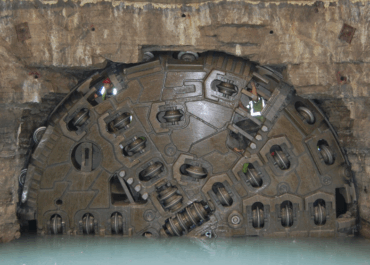
Olentangy Augmentation Relief Sewer (OARS) Construction Management
Role: Construction Management, Technical Support Client: City of Columbus Construction Cost: $375…

Alaskan Way Viaduct Replacement Program
Role: Cost and Risk Verification Check and Expert Review Panel Member Client:…