
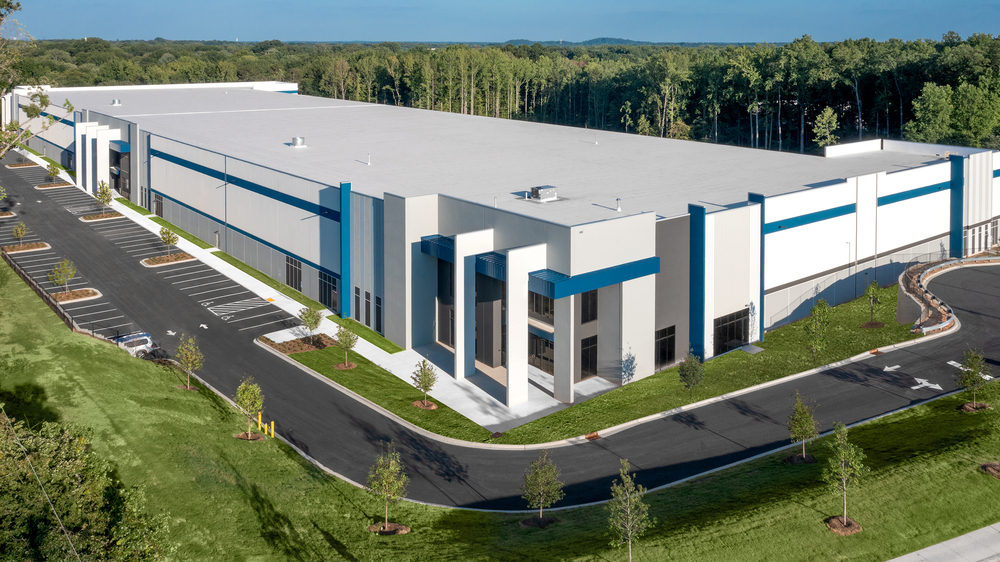
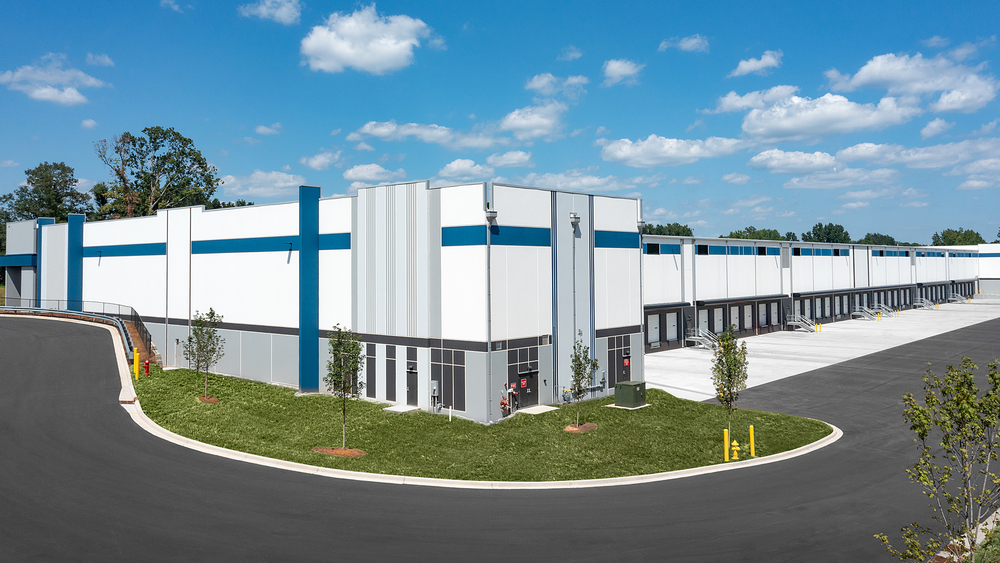
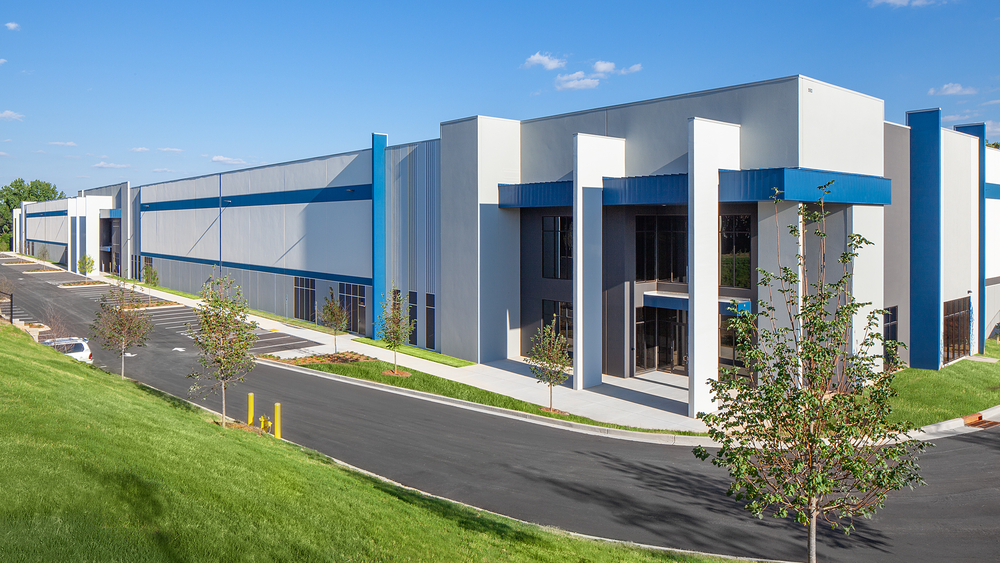
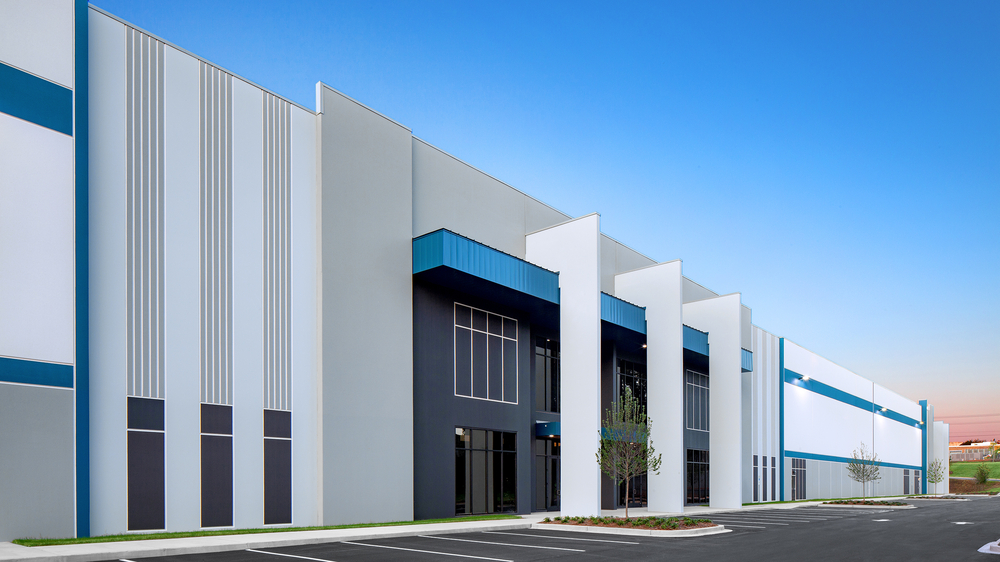
LJB provided structural engineering for this speculative warehouse that offers more than 170,000 square feet, divisible for tenants needing as little as about 38,600 square feet, giving logistics and distribution businesses flexible, modern space near Charlotte, NC. The single-story building offers a minimum clear height of 36 feet, features three storefronts, a continuous rear truck court, and two drive-in ramps. LJB designed the building’s load-bearing tilt-up concrete wall panels, including panels with returns, wings, and spandrel conditions, along with steel joist and steel beam roof framing.
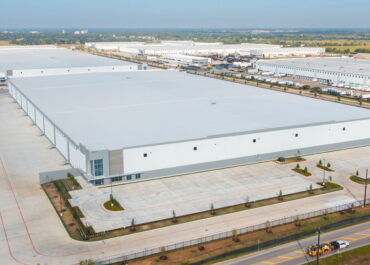
Empire West Building 10
LJB provided structural engineering for Empire West Building 10, a 640,000-square-foot,…
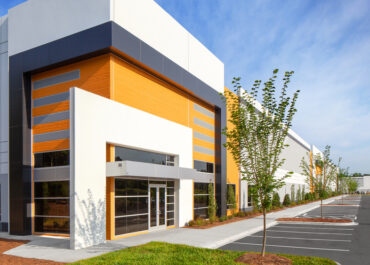
Stateview Boulevard, Buildings 1-3
LJB provided structural engineering for a three-building speculative warehouse development. The…
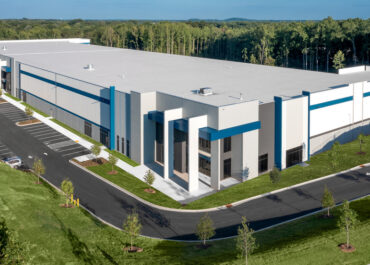
Westside Logistics
LJB provided structural engineering for this speculative warehouse that offers more…