
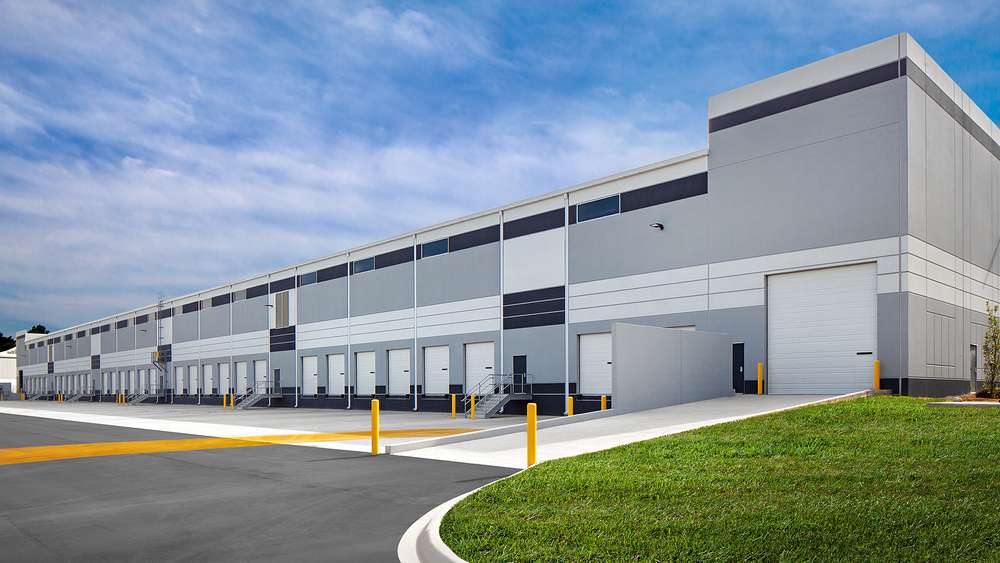
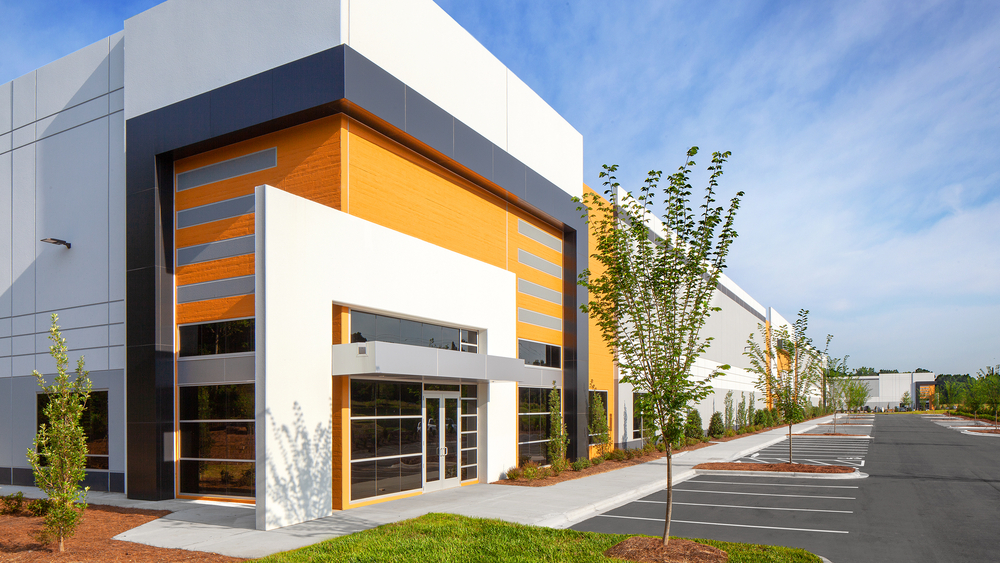
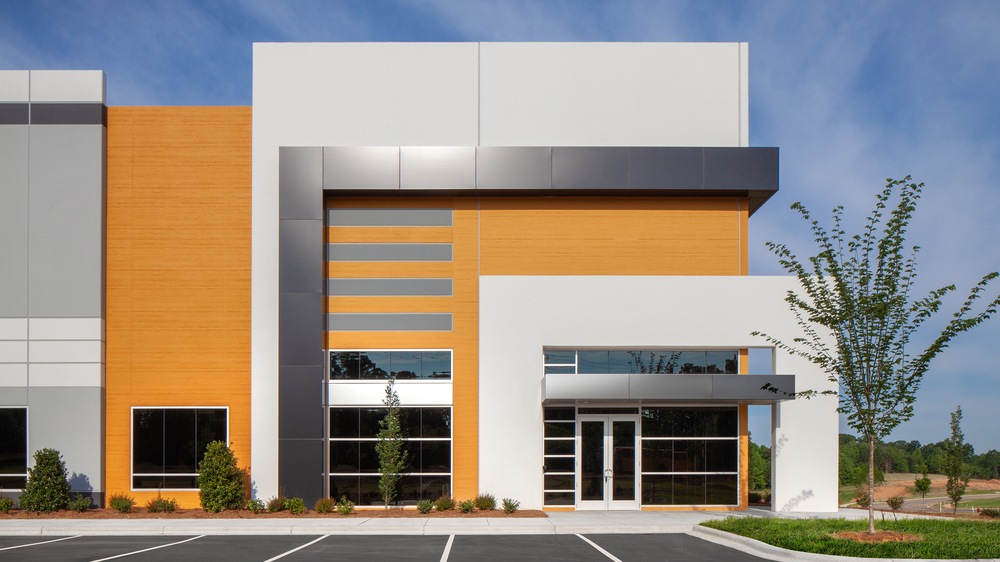
LJB provided structural engineering for a three-building speculative warehouse development. The buildings, totaling more than 464,000 square feet, were built using load-bearing tilt-up concrete wall panels with steel joist and steel beam roof framing. LJB prepared a structural Revit model and delivered foundation plans, slab-on-grade details, roof framing plans, and tilt-up wall panel documents for bidding, permitting, and construction. Renamed to Centerpoint Carolinas, this development provides tenants with efficient, adaptable warehouse space in the Charlotte region.
Empire West Building 10
LJB provided structural engineering for Empire West Building 10, a 640,000-square-foot,…
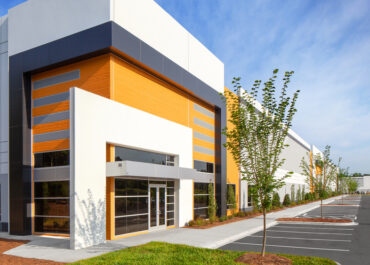
Stateview Boulevard, Buildings 1-3
LJB provided structural engineering for a three-building speculative warehouse development. The…
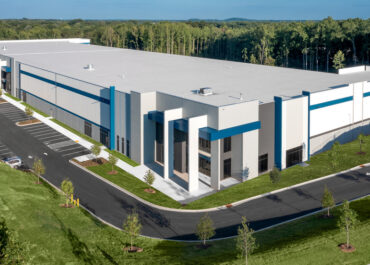
Westside Logistics
LJB provided structural engineering for this speculative warehouse that offers more…