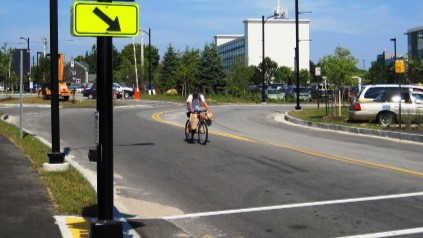
Our team led the evaluation, design, and permitting for a $100+ million commercial site development at Thompson’s Point, creating a dynamic space that includes a 4,500-seat event center, a children’s museum, a hotel complex, office buildings, and supporting infrastructure.
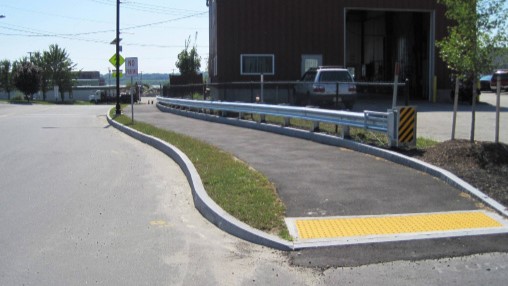
The project required extensive permitting and design work, including a public railroad crossing, utilities, stormwater management, and site cleanup. Special care was taken to mitigate impacts on the adjacent shorebird habitat while integrating an enhanced pedestrian trail around the 2,100+ SF Thompson’s Point peninsula. This trail connects to Portland Trails, the Portland Transportation Center, and other local transit and land uses, ensuring seamless access for visitors and residents.
The development incorporated innovative water quality treatments to meet Maine DEP stormwater regulations and involved close collaboration with the City of Portland, MaineDOT, Portland Trails, and other stakeholders. Today, Thompson’s Point serves as a vibrant hub for commerce, culture, and recreation.